
Survey
Precise measurements of the property, existing systems and structures.
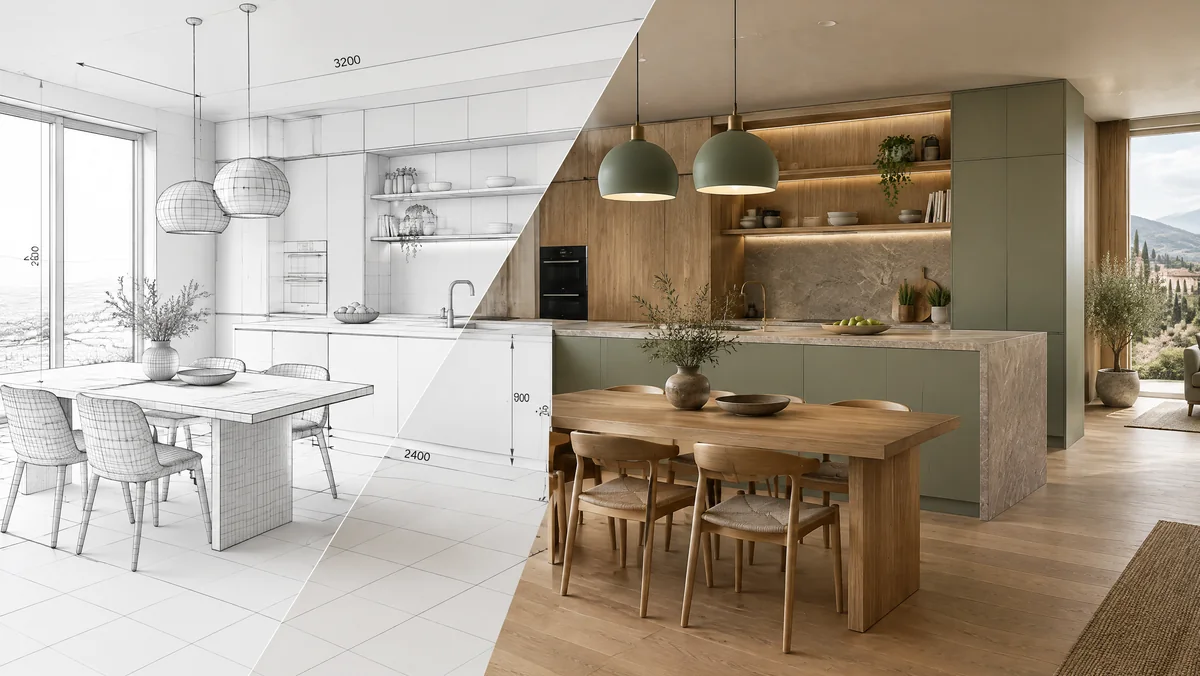
Survey, new layout, photorealistic renders of interiors and facades, choice of materials and colours: the design becomes a clear image to decide on, and then a precise quote to work from.
Precise measurements of the property, existing systems and structures.
Current and proposed, with furniture and dimensions.
The main rooms seen as in a photo, with real light and chosen materials.
Two or more colour and finish schemes to compare.
Facade renders for owners’ meetings and permits.
For custom furniture, drywall and systems.
Most variations during works come from choices made without seeing the result: a colour that looked different on the sample, a wall that closes in too much, a piece of furniture that does not fit. The render removes most of these doubts before spending.
The approved design becomes the basis of the fixed-price quote: every item corresponds to something you have seen. For hotels and venues, renders also help present the project to partners, banks or chains.
Survey and quote are free. Design and renders are agreed with you according to the project; if you then entrust the works to us we state it clearly in the quote.
Of course: we also work on other professionals’ designs, handling execution and supplies.
Yes: we use 3D models with real measurements and materials faithful to the samples, to get as close as possible to the final result.
Yes. We come to the property, measure, check systems and structures and give you a written, itemised quote. You pay nothing and commit to nothing.
The price written in the contract is the final price for the work described. If during the job you decide to add or change something, we quote it in writing first: no extra item appears on the invoice without your approval.
Send us a floor plan or a few photos: we propose the design path.