
Stairwells
Protected or smoke-proof stairs are separated from floors by fire doors.
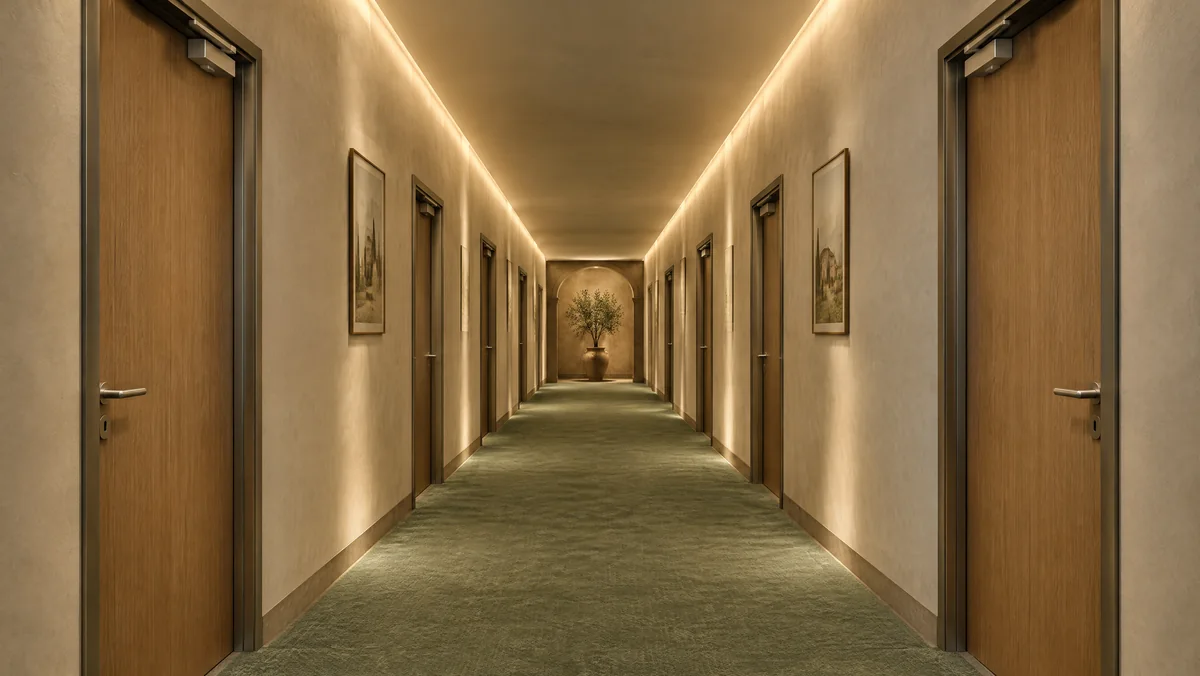
Fire doors are one of the most inspected items in a hospitality property. Here is where they are needed, how they are chosen and what to keep for inspections.
Protected or smoke-proof stairs are separated from floors by fire doors.
The fire design may divide the building into compartments separated by EI doors.
Boiler room, switchboards, kitchens and laundries often require fire-resistant doors.
Fire doors with closers are needed between garage and hotel areas.
Depending on the fire design, room doors may have fire-resistance requirements.
With panic bar and signage.
The class (EI 30, 60, 120) is set by the fire design drawn up by a qualified technician. The material can be steel for plant rooms and wood with coordinated finishes for rooms and corridors. Door closers are needed and, where required, magnets linked to the detection system.
After installation keep the product certificates and the declaration of correct installation, and have the doors checked periodically. We take care of it: see fire-rated doors.
Yes, if certified for the same class: fire resistance depends on the product certification, not just the material.
According to the manufacturer’s instructions and the rules on fire equipment maintenance: generally with scheduled periodic checks.
Tell us the property and number of doors: we come to measure.